808 Rivercliff Drive
Spicewood, TX 78669
$4,199,000
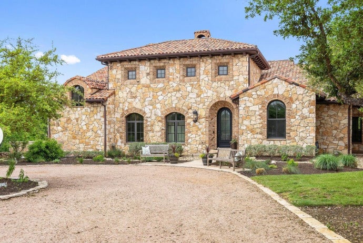
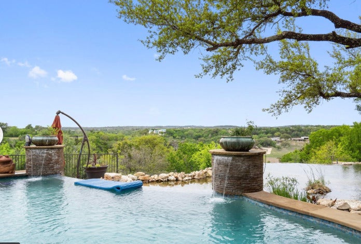
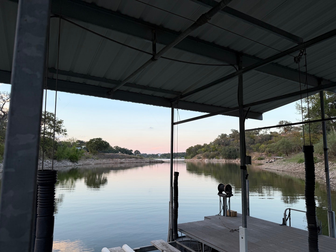
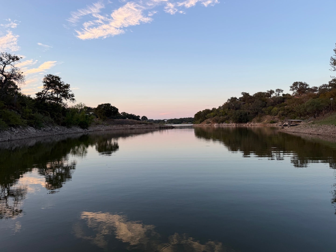
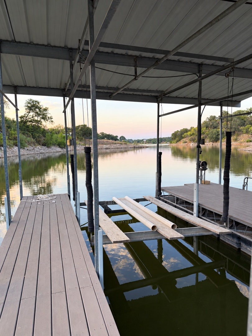
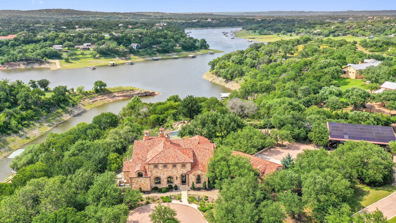
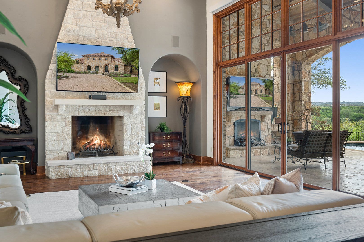
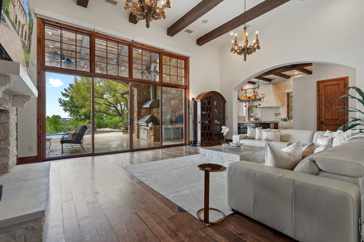
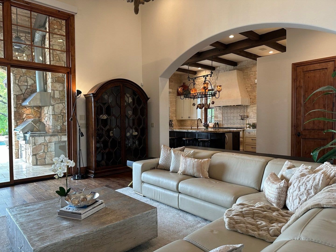
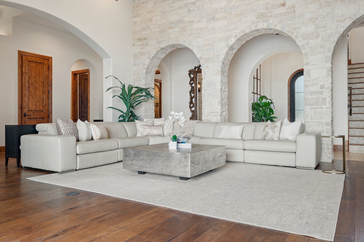
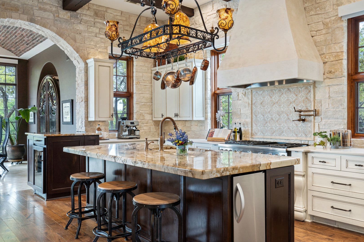
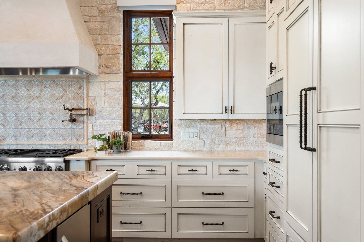
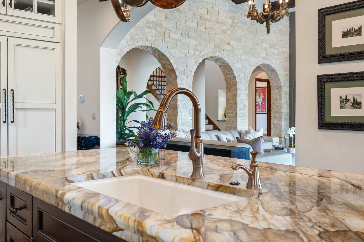
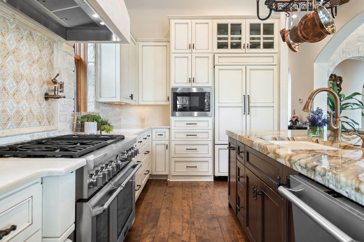
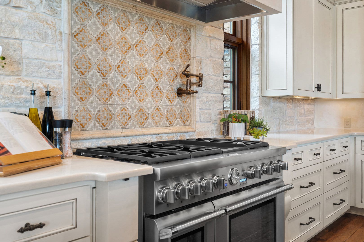
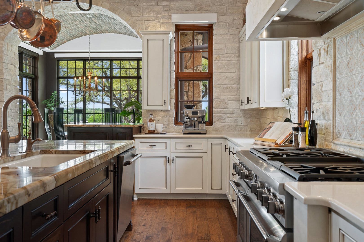
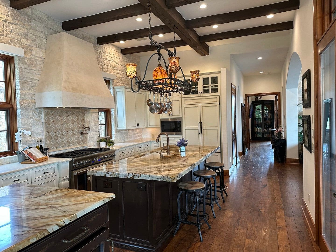
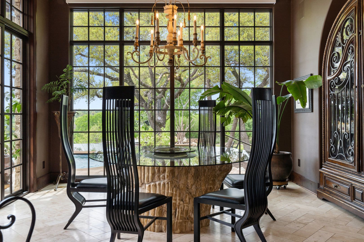
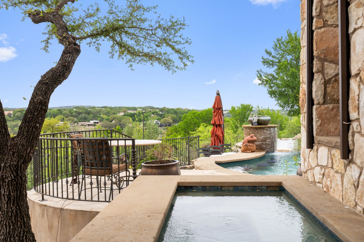
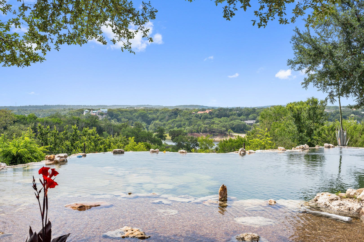
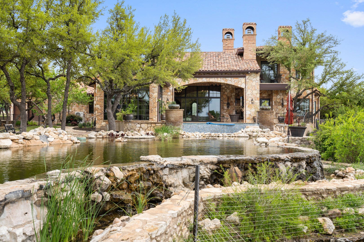
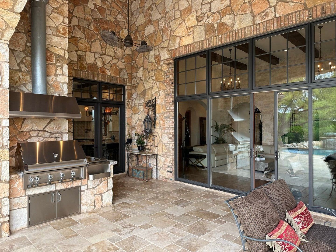
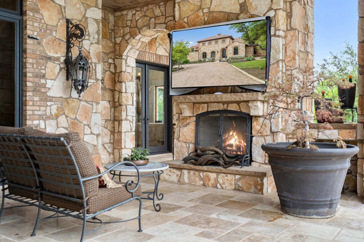
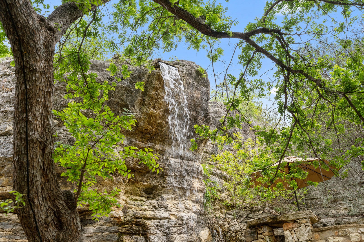
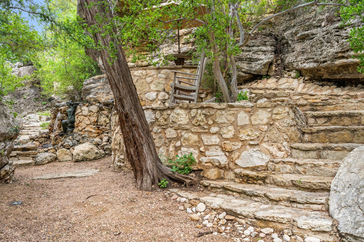
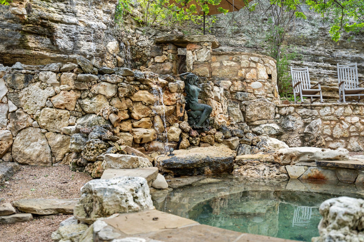
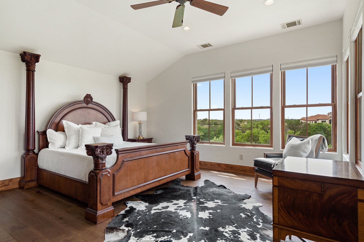
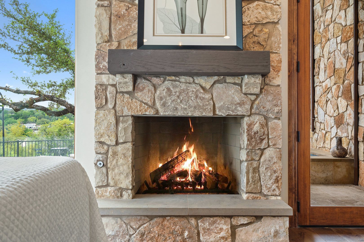
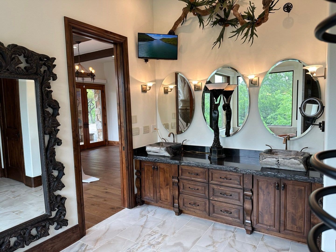
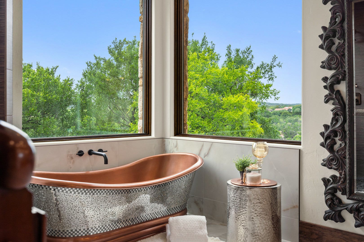
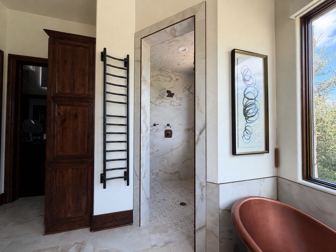
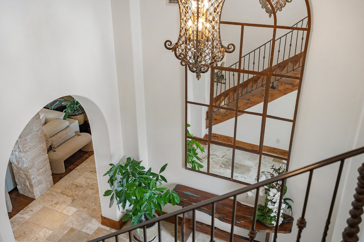
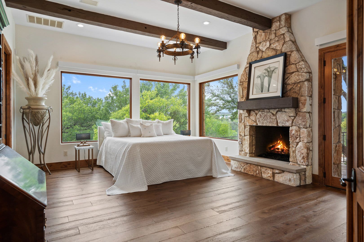
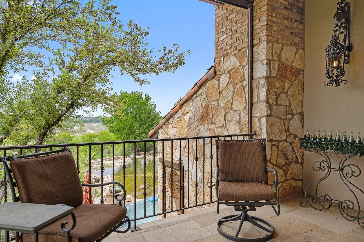
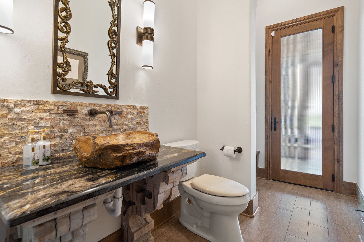
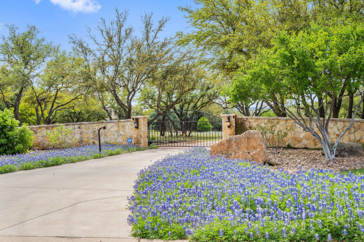
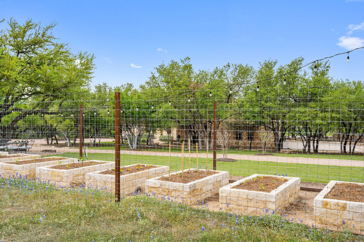
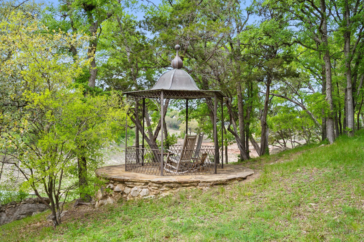
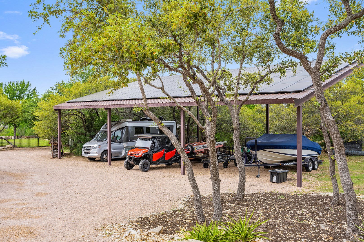
Behind a private gate and down a winding drive through Live Oaks and wildflowers, this Italian-inspired villa sits on 6.91 acres above the Colorado River. It feels private and removed, yet Austin Golf Club is just minutes away and Austin is an easy drive from home. The 4,307-square-foot residence offers five bedrooms and 4.5 baths, with arched doorways, beamed ceilings, stonework, and custom details throughout-even bathroom sinks carved from petrified wood. The kitchen is made for serious cooking, with an eight-burner Thermador range, pot filler, paneled KitchenAid refrigerator, and generous gathering space. Floor-to-ceiling windows fill the dining room with light, where a one-of-a-kind table crafted from a massive petrified tree feels perfectly at home. The nearby living room centers around a substantial stone fireplace. Both the first- and second-story patios are screened, extending the living spaces outdoors while capturing views across the property. The main screened porch features another fireplace and built-in grill. Beyond it, the negative-edge pool and spa overlook the landscape and sunset, while a grotto with a 20-foot waterfall and cold spa creates a dramatic private retreat. The land itself is meant to be used, with a pond, gardens, fruit trees, and seven active beehives producing about 15 gallons of honey annually. A private boat dock provides direct access to the Colorado River. Solar power, geothermal systems, rainwater collection, and a roughly 1,100-square-foot climate-controlled garage with 110V and 220V power add thoughtful functionality. ...
+ Read More| Listing Id: | 12773317 |
|---|---|
| List Price: | $4,199,000 |
| Property Type: | Residential |
| Property Type: | Detached Single |
| Status: | Active |
| Bedrooms Total: | 5 |
| Bathrooms Full: | 4 |
| Bathrooms Half: | 1 |
| Living Area: | 4,308 |
| Parking On Site: | Yes |
| Association Fee: | $83 |
| Tax Annual Amount: | $44,327 |
| Waterfront?: | Yes |
| City: | Spicewood |
| Postal Code: | 78669 |
| Year Built: | 2012 |
| Association Fee Frequency: | Monthly |
| Association Fee Includes: | Lawn Care |
| Basement: | false |
| Basement: | None |
| Bathrooms Total Integer: | 5 |
| Bedrooms Possible: | 5 |
| Construction Materials: | Stone |
| Cooling: | Central Air |
| Directions: | Latitude: 30.418786 | Longitude: -98.089514 |
| Garage Spaces: | 4 |
| Heating: | Natural Gas |
| Living Area Source: | Estimated |
| Lot Size Dimensions: | 300999 |
| MLS Area Major: | Out Of Area South |
| Age: | 11-15 Years |
| Agent Owned/Interest (Y/N): | No |
| Aprox. Total Finished Sq Ft: | 0 |
| Built Before 1978 (Y/N): | No |
| Corporate Limits: | Unincorporated |
| Disability Access And/Or Equipped: | No |
| General Information: | None |
| Lot Size: | 6.0-7.99 Acres |
| Master Association Fee: | No |
| Management Company: | tbd |
| Management Contact Name: | tbd |
| Management Phone: | 000-000-0000 |
| Master Association Fee Frequency: | Not Required |
| Market Code: | Active |
| Rebuilt (Y/N): | No |
| Rehab (Y/N): | No |
| Offered For Sale Or Rent: | No |
| Special Assessments: | N |
| Is Parking Included In Price: | Yes |
| Special Service Area: | N |
| Total Finished/Unfinshed Sq Ft: | 0 |
| Total Sq Ft: | 0 |
| Type Detached: | 2 Stories |
| Update Date: | 2026-10-06T05:05:39 |
| Original List Price: | $4,199,000 |
| Ownership: | Fee Simple w/ HO Assn. |
| Parcel Number: | 05600901220000 |
| Parking Features: | Yes, Attached, Garage |
| Parking Total: | 4 |
| Possession: | Closing |
| Rooms Total: | 9 |
| Room Type: | Bedroom 5 |
| Sewer: | Septic Tank |
| Special Listing Conditions: | None |
| State Or Province: | TX |
| Tax Year: | 2025 |
| Township: | n/a |
| Water Source: | Public |
| Actual Status: | Active |
| Water Touches: | Easement Between Lot and Water |
| Water View: | Back of Property |
Listing Courtesy of: Compass RE Texas, LLC

Listing Agent: Matt Holm
(512) 769-1695
Mortgage Calculator
The data relating to real estate for sale on this website comes in part from the Broker Reciprocity program of Midwest Real Estate Data LLC. Real Estate listings held by brokerage firms other than Kelly Cunningham - Residential are marked with the Broker Reciprocity logo or the Broker Reciprocity thumbnail logo (a little black house) and detailed information about them includes the names of the listing brokers. Some properties which appear for sale on this website may subsequently have sold and may no longer be available. The information being provided is for consumers' personal, non-commercial use and may not be used for any purpose other than to identify prospective properties consumers may be interested in purchasing.
NOTICE: Many homes contain recording devices, and buyers should be aware they may be recorded during a showing.
Copyright © 2026 Midwest Real Estate Data LLC
Information deemed reliable but not guaranteed.
Midwest Real Estate Data LLC data last updated on October 08, 2026 03:47 PM - CT

Based on information submitted to the MLS GRID as of October 08, 2026 03:47 PM - CT. All data is obtained from various sources and may not have been verified by broker or MLS GRID. Supplied Open House Information is subject to change without notice. All information should be independently reviewed and verified for accuracy. Properties may or may not be listed by the office/agent presenting the information. Properties displayed may be listed or sold by various participants in the MLS. Some listings have been excluded from this website.
IDX information is provided exclusively for consumers’ personal noncommercial use, that it may not be used for any purpose other than to identify prospective properties consumers may be interested in purchasing, that the data is deemed reliable but is not guaranteed by MLS GRID, and that the use of the MLS GRID Data may be subject to an end user license agreement prescribed by the Member Participant’s applicable MLS if any and as amended from time to time.
Property Last Updated: October 08, 2026 03:47 PM - CT
